
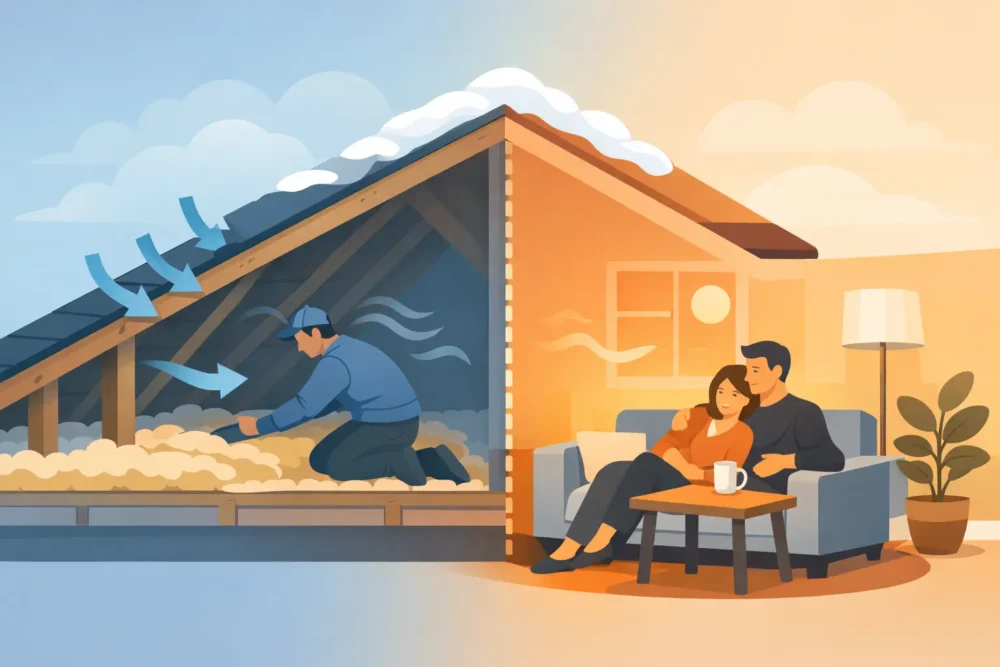
A cold bedroom, a hot upstairs hallway, and heating or cooling bills that keep climbing can all point to the same hidden issue: air leakage at the attic level. Learning how to reduce attic drafts is not just about making the attic less chilly. It is about stopping conditioned air from escaping your living space and preventing outside air from finding its way in.
In many homes, the attic is where dozens of small gaps add up to a major comfort problem. Insulation may cover those gaps, but insulation alone does not stop moving air. The right approach starts with finding the leaks, sealing them safely, and then making sure the insulation and ventilation systems can do their jobs.
How to Reduce Attic Drafts: Air Seal Before Adding Insulation
The most effective first step is attic air sealing. Warm air naturally rises in winter, creating what building professionals call the stack effect. As air leaks out through the ceiling plane and into the attic, replacement air is pulled into the home through cracks around windows, doors, floors, and lower-level penetrations. That is why an attic leak can make rooms far from the attic feel drafty.
Adding more insulation over open gaps can improve thermal resistance, but it will not solve the underlying air movement. In fact, loose-fill insulation can make leaks harder to locate later. Seal the air pathways first, then restore, upgrade, or install insulation to the appropriate level.
Common attic air leaks to look for
The biggest leaks are not always obvious. They are often hidden beneath existing insulation or around materials that pass through the ceiling into the attic. During an inspection, pay close attention to gaps around plumbing stacks, electrical wires, recessed light fixtures, bath fan housings, duct chases, chimney chases, and top plates at interior and exterior walls.
The attic hatch or pull-down stair is another frequent source of drafts. A hatch without weatherstripping can act like an open window between the house and attic. Pull-down stairs often need both perimeter sealing and an insulated cover box above them.
Look for dirty or darkened insulation as well. Airborne dust can collect where air repeatedly moves through insulation, leaving visible trails that help identify leakage paths. Thermal imaging can also help pinpoint temperature differences that are difficult to see with the naked eye.
Seal Gaps With the Right Materials
Not every opening should be sealed with the same product. Small gaps around wiring, pipes, and framing can often be sealed with caulk or low-expansion spray foam. Larger openings may need rigid foam board cut to fit and sealed at the edges. The material choice should account for the size of the opening, nearby heat sources, and fire-safety requirements.
Do not use standard spray foam directly against a chimney, metal flue, or other hot venting component. These areas need proper clearance and approved fire-resistant materials. Recessed lights require the same care. Older fixtures may not be rated for insulation contact, and covering or sealing them incorrectly can create an overheating risk.
Bathroom exhaust fans deserve special attention. The fan housing should be sealed to the ceiling, while the duct should be connected securely and vented outdoors, not into the attic. A disconnected or poorly insulated bath fan duct can bring humid air into the attic, contributing to condensation, mold growth, and wood damage along with drafts.
Check Ducts, Chases, and Mechanical Penetrations
Attic ductwork can be a major contributor to comfort complaints, especially in homes with rooms that are difficult to heat or cool. Leaky supply ducts lose conditioned air into an unconditioned attic. Leaky return ducts can pull hot, cold, dusty, or contaminated attic air into the HVAC system.
Inspect visible duct connections for loose tape, disconnected runs, crushed flex duct, and missing insulation. Duct seams should be sealed with mastic or an approved duct-sealing product, not ordinary cloth-backed duct tape, which tends to fail over time. Once leaks are sealed, attic ducts should have adequate insulation and be supported so they are not compressed or kinked.
Also look for open wall cavities and oversized framing chases. These can create direct pathways between the attic and the conditioned space below. Blocking and sealing these areas is often one of the highest-value improvements because the openings may be much larger than they appear from the attic floor.
Improve Insulation After Air Sealing
Once the attic floor is properly sealed, insulation helps slow heat transfer between the home and attic. In the St. Louis area, attic insulation levels should be evaluated based on the home’s construction, current insulation type, and the recommended R-value for the climate zone.
The goal is not simply to make the insulation look deep. It should be installed evenly, without thin spots, compression, or gaps at the edges. Insulation should cover the attic floor over living areas, while attic ventilation pathways at the eaves remain clear. Baffles can maintain airflow from soffit vents while keeping loose-fill insulation from blocking them.
Existing insulation sometimes needs more than a top-off. If it is wet, moldy, heavily contaminated by rodents, badly compacted, or filled with debris, removal may be the better choice. Fresh insulation installed over a contaminated or moisture-damaged layer can conceal the issue without correcting the source.
Keep Ventilation Separate From Air Leakage
Homeowners sometimes worry that air sealing the attic will eliminate needed ventilation. These are two different systems. Air sealing stops uncontrolled air movement between the home and attic. Ventilation manages heat and moisture within the attic by allowing outdoor air to move through properly located intake and exhaust vents.
A healthy vented attic generally uses intake ventilation near the soffits and exhaust ventilation near the ridge or roof peak. The exact design depends on the roof shape, available vent area, and whether the attic is vented or part of a conditioned roof assembly. More ventilation is not automatically better if it is poorly balanced or if it creates short-circuit airflow between nearby vents.
Powered attic fans can also be a mixed solution. If the attic floor has air leaks, a powerful fan may pull conditioned air from the home into the attic. Before adding mechanical ventilation, address the air barrier and review the attic’s full ventilation strategy.
Address Moisture and Pest Damage at the Same Time
Drafts, moisture, and pest activity often overlap. Rodents can disturb insulation, chew through materials, and leave contaminated areas that should not be ignored. Roof leaks, plumbing leaks, and condensation can flatten insulation and create an environment where mold may grow.
Before sealing and insulating, identify and correct active moisture sources. Check for stained framing, wet insulation, rusted nails, musty odors, and damaged roof sheathing. Pest entry points should be sealed from the exterior where possible, and contaminated insulation should be handled with appropriate protective measures and disposal practices.
This is where a whole-attic assessment matters. Treating only the visible draft may leave the cause untouched, particularly when duct leakage, moisture, ventilation problems, and rodent damage are all present.
When a Professional Attic Inspection Makes Sense
A homeowner can often replace hatch weatherstripping or spot obvious gaps, but attic work can be difficult and risky. Tight spaces, unstable footing, old wiring, vermiculite insulation, exposed nails, and hidden combustion or fire-safety details make professional evaluation worthwhile in many cases.
Consider an inspection if drafts persist after basic improvements, upper rooms remain uneven in temperature, insulation appears damaged, or utility costs are unusually high. Diagnostic tools such as thermal imaging can help reveal hidden air leaks and missing insulation, while an experienced technician can distinguish a minor gap from a larger home-performance issue.
For homeowners in St. Louis and surrounding communities, Better Home Insulation can inspect the attic as a complete system and recommend practical work based on what the home actually needs. That may include air sealing, insulation upgrades or removal, duct-related corrections, ventilation improvements, rodent proofing, or sanitation services.
A more comfortable home usually begins above the ceiling. When air leaks are sealed correctly and the attic is insulated, ventilated, and kept dry, your HVAC system has a better chance to deliver the steady indoor temperatures your family expects.