
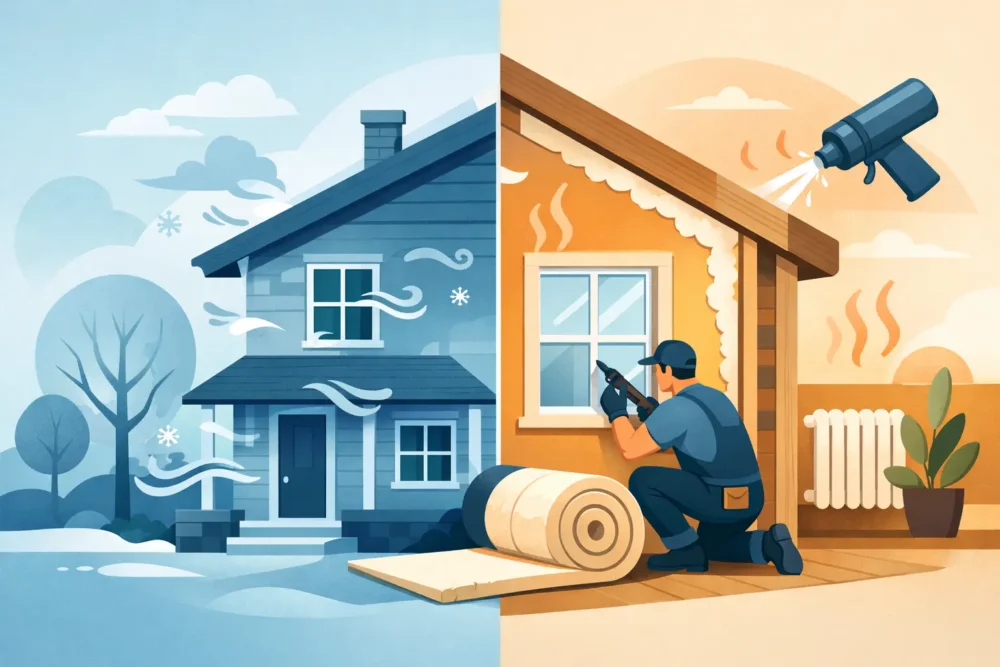
A room that feels cold even when the thermostat says 70 degrees usually has a specific cause: outdoor air is finding a path indoors. Knowing how to reduce drafts in old homes starts with finding those paths instead of simply turning up the heat. For many homeowners, the biggest leaks are hidden in attics, crawl spaces, exterior wall openings, and around aging windows and doors.
Older homes have character, but they were often built before modern air-sealing practices became standard. Settlement, remodeling work, worn weatherstripping, damaged insulation, and gaps around plumbing or wiring can all create openings. The good news is that most draft problems can be improved with a practical, step-by-step approach.
How to Reduce Drafts in Old Homes: Find the Source First
A draft is moving air, not just a cold surface. That distinction matters. A single-pane window may feel chilly because glass transfers heat quickly, while a noticeable stream of cold air near the same window points to an air leak. The remedy may be different.
Start by paying attention to when and where the problem occurs. On a windy day, hold your hand near window trim, exterior doors, baseboards, electrical outlets on outside walls, attic hatches, and plumbing penetrations under sinks. You may feel air movement, but many leaks are too small or too concealed to detect this way.
Professional diagnostic tools can provide a clearer picture. Thermal imaging can reveal cold patterns behind walls and ceilings, while a detailed home inspection can identify missing insulation, open attic bypasses, and crawl space conditions that contribute to drafts. This is especially useful in older St. Louis-area homes, where a mix of hot, humid summers and cold winters can expose weaknesses in the home envelope.
Start With Windows and Exterior Doors
Windows and doors are the first places most homeowners notice drafts, and they are worth addressing. Check whether weatherstripping has become flat, brittle, loose, or missing. Replace worn material around door jambs and use a properly fitted door sweep to close the gap at the threshold.
For windows, inspect the moving parts and the trim around the window frame. Caulk can separate over time, leaving gaps between the frame and siding or trim. Interior trim can also conceal unsealed spaces between the window unit and the rough opening. Caulking visible cracks helps, but larger gaps may need low-expansion foam applied carefully so the window frame is not distorted.
Window film kits, cellular shades, and insulated curtains can improve comfort during colder months. They are useful lower-cost measures, particularly when replacement windows are not in the budget. Still, they do not correct air leaks in the surrounding wall or solve inadequate attic insulation, which are often bigger sources of energy loss.
Seal the Attic Before Adding More Insulation
The attic is one of the most important places to address in an older home. Warm indoor air rises during winter and escapes through gaps in the ceiling plane. As that air leaves, the home pulls colder outside air in through lower-level leaks. This stack effect is why a cold first floor, drafty basement, or chilly rooms over a crawl space can be tied to attic air leaks.
Common attic leakage points include openings around recessed lights, plumbing vents, electrical wiring, duct penetrations, chimney chases, bath fan housings, and the attic access hatch. These penetrations should be air sealed with materials appropriate for the location and temperature exposure. Openings near chimneys require fire-safe clearances and noncombustible materials, so they should be evaluated carefully rather than sealed with ordinary foam.
After air sealing, insulation can do its job more effectively. Insulation slows heat transfer, while air sealing limits unwanted airflow. Adding insulation without sealing the gaps underneath can leave the home uncomfortable and allow warm, moist air to reach the attic. That moisture can contribute to stained framing, mold concerns, or damaged insulation over time.
Attic insulation should be evaluated for both condition and coverage. Compressed, wet, rodent-contaminated, or uneven insulation may need removal before new material is installed. An insulation professional can recommend an appropriate R-value based on the attic structure, existing materials, and local climate conditions.
Do Not Overlook Crawl Spaces and Basements
Cold floors are a common complaint in old homes, particularly in rooms above unconditioned basements or vented crawl spaces. Air leaks at the rim joist, where the foundation meets the framing, can allow substantial outdoor air into the home. Gaps around pipes, sill plates, and ducts can create the same issue.
Crawl spaces need a moisture-aware solution. Simply packing insulation into a damp or poorly managed crawl space can create new problems. Moisture can reduce insulation performance, encourage mold growth, attract pests, and damage wood framing. Depending on the crawl space, the best approach may include air sealing, properly installed insulation, a vapor barrier, drainage or moisture corrections, and ventilation improvements.
The right strategy depends on whether the crawl space is vented, encapsulated, damp, or connected to the home’s conditioned air. A careful inspection helps prevent spending money on an insulation upgrade that will not hold up in the conditions below the house.
Check Walls, Outlets, and Hidden Penetrations
Exterior walls in older homes may have little insulation, settled insulation, or no insulation at all. However, wall insulation is not always the first repair to make. If major gaps exist in the attic, crawl space, or around windows, those areas usually offer more immediate comfort improvements.
Once larger leaks are addressed, smaller wall openings can make a noticeable difference. Drafts around electrical outlets and switch plates on exterior walls may indicate gaps in the electrical boxes or uninsulated wall cavities. Foam outlet gaskets can help reduce airflow, but they should not be treated as a replacement for fixing larger leakage paths.
Also inspect places where utilities enter the home. Cable lines, hose bibs, dryer vents, refrigerant lines, gas piping, and plumbing pipes often pass through exterior walls with unsealed gaps around them. These openings should be sealed with the correct material while preserving required clearances and access for service.
Keep Ventilation Separate From Drafts
A tighter home should not mean a stuffy or unhealthy home. Kitchens, bathrooms, laundry areas, and combustion appliances need appropriate ventilation. The goal is controlled ventilation, where air enters and leaves through intended equipment, rather than uncontrolled leakage through gaps in the building shell.
Be cautious about blocking foundation vents, sealing combustion appliance areas, or covering bath fan exhausts without understanding the full system. If a home has gas appliances, fireplaces, or an older furnace, changes to air sealing should account for safe combustion air and proper venting. A qualified contractor can identify when air sealing needs to be coordinated with ventilation upgrades.
Prioritize Repairs That Deliver Real Comfort
Homeowners often start with the most visible problem, such as a drafty window. That is reasonable, but the most effective improvements usually come from addressing the home as a system. An attic full of air leaks can undermine new windows. A damp crawl space can compromise new floor insulation. Rodent-damaged insulation can affect comfort, indoor cleanliness, and energy use at the same time.
A practical order of work is to inspect, correct moisture or contamination issues, seal major air leaks, improve insulation, and confirm that ventilation remains appropriate. This sequence helps protect the work and avoids covering up conditions that need attention first.
For homes with persistent cold rooms, rising utility bills, or visible insulation damage, Better Home Insulation can provide a free inspection and estimate to identify the source of the problem and recommend work that fits the structure of the home. Licensed and insured technicians can address air sealing, insulation, crawl space barriers, ventilation, rodent proofing, and cleanup as part of a coordinated plan.
A comfortable old home does not need to lose its original character. With the right diagnosis and targeted repairs, it can feel warmer in winter, cooler in summer, cleaner, and less expensive to heat and cool – without relying on the thermostat to compensate for hidden gaps.