
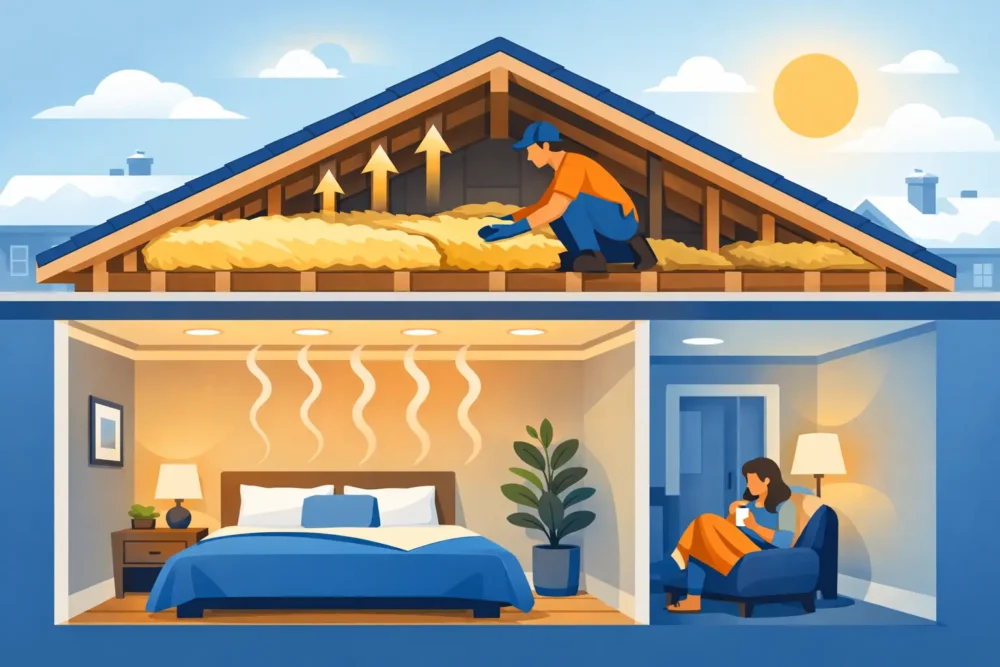
The upstairs bedroom that feels stuffy at bedtime, the bonus room that turns cold before the rest of the house, and the thermostat battles between floors often point to the same area: the ceiling and attic above it. Effective ceiling insulation for upstairs comfort can make those rooms more consistent, reduce strain on your HVAC system, and help lower heating and cooling costs. The key is treating the cause of the discomfort, not simply adding material wherever there is open space.
For many homes, the ceiling is the boundary between conditioned living space and an unconditioned attic. Small gaps, thin insulation, compressed insulation, and hidden moisture or pest damage can allow heat to move through that boundary far more easily than it should. A professional inspection helps determine whether insulation is the main issue or whether air leaks, ventilation, duct problems, or a combination of factors are affecting the room.
Why Upstairs Rooms Become Uncomfortable
Heat naturally moves toward cooler areas. During a Missouri summer, a sun-heated roof can make the attic extremely hot, and that heat pushes downward through the ceiling plane. In winter, heated indoor air rises and escapes through openings around ceiling fixtures, plumbing penetrations, attic hatches, and wall tops. Insulation slows heat transfer, but it cannot stop air leakage on its own.
This is why an upstairs room may stay uncomfortable even when it appears to have plenty of insulation above it. If the insulation is thin in places, unevenly installed, or disturbed by previous electrical or HVAC work, its performance drops. Fiberglass batts that are compressed around wiring or covered by storage boards also lose effective R-value.
The problem is often more noticeable upstairs because the room is closest to the attic and roof. Homes with vaulted ceilings, finished attic spaces, knee walls, or rooms above garages can have additional weak points. Those assemblies require a closer look because the insulation may be inside a wall or roof cavity rather than lying across an attic floor.
Ceiling Insulation for Upstairs Comfort Starts With Air Sealing
Adding insulation before addressing air leaks can leave a major comfort problem unresolved. Warm, humid summer air and cold winter air can move through surprisingly small openings, carrying heat and moisture with them. These leaks may be hidden beneath existing insulation, so a visual check from the attic floor does not always tell the full story.
Common leak locations include recessed light fixtures, bathroom fan housings, electrical boxes, open framing cavities, pipe and wire penetrations, and the attic access hatch. Gaps around chimneys and flues also need special care because they require approved heat-safe clearances and materials. This is not an area for casual foaming or guesswork.
Professional attic air sealing focuses on closing the openings that connect the attic to the living area while maintaining safe clearances and proper ventilation. Once that work is completed, insulation can do its job more effectively. Homeowners often notice that rooms hold their temperature longer, even before the HVAC system cycles again.
What a Complete Inspection Should Look For
A ceiling insulation project should be based on the home’s actual condition. One upstairs room may be hot because the attic insulation is inadequate, while another may be affected by an unsealed return duct, poor attic ventilation, or a blocked supply register. Treating every concern as an insulation-only issue can waste money and delay a real solution.
A thorough evaluation typically considers insulation depth and coverage, visible air gaps, attic access conditions, ductwork, roof and attic ventilation, and signs of moisture. Thermal imaging can be especially useful for identifying irregular heat patterns that are not visible from inside the room. It can help reveal missing insulation, thermal bridging, and potential leakage areas.
The inspection should also look for rodent activity, nesting, droppings, odors, or wet and matted insulation. Contaminated insulation is not just less effective. It can affect indoor air quality and may need to be removed and disposed of before new materials are installed. If water staining or mold-like growth is present, the source of moisture must be corrected first. New insulation should never be used to cover an active roof leak or ventilation problem.
Choosing the Right Insulation Approach
The right material and installation method depend on the space, the existing insulation, and the home’s construction. In a typical vented attic, the most effective upgrade often involves air sealing followed by an even layer of insulation across the attic floor. The goal is continuous coverage at an appropriate R-value, without bare spots or areas thinned by foot traffic.
Blown-in cellulose and blown-in fiberglass are both common options for attic floors. Cellulose can conform well around framing and irregular areas, while fiberglass is lightweight and moisture-resistant. Either can perform well when installed to the proper depth and density. The better choice depends on the attic layout, existing materials, moisture history, and the recommendations from the inspection.
Batt insulation can be useful in certain cavities and for targeted repairs, but it must fit correctly. Gaps, folds, compression, and cutouts around obstacles reduce its effectiveness. A room with a vaulted ceiling or cathedral ceiling may require a different strategy because there may be little or no accessible attic above the drywall. Dense-pack insulation, carefully designed foam insulation, or other cavity-specific solutions may be considered based on the roof assembly and ventilation design.
Spray foam can provide insulation and air sealing in some applications, but it is not automatically the best answer for every home. It changes how a roof or attic assembly manages heat and moisture, costs more than many conventional options, and must be installed with proper preparation and ventilation considerations. A dependable contractor should explain the trade-offs rather than recommend one material for every situation.
Local climate also matters. St. Louis-area homes experience humid summers, cold winter periods, and wide temperature swings during spring and fall. Attic insulation levels should be evaluated against the home’s design, the existing insulation condition, and applicable energy recommendations or code requirements. More insulation is often beneficial, but correct air sealing, installation quality, and moisture control are what make the improvement last.
Do Not Overlook Attic Ventilation and Ducts
A well-insulated ceiling does not mean an attic should be sealed off from appropriate roof ventilation. In a conventional vented attic, intake and exhaust ventilation help manage heat and moisture in the attic itself. Soffit vents, ridge vents, baffles, and other components need to remain clear and functional. Insulation that blocks soffit ventilation can contribute to moisture issues and shorten roof life.
Ductwork deserves attention as well. A leaky or poorly insulated duct running through a hot attic can deliver warmer air to upstairs rooms in summer and cooler air in winter. Insulation around the ceiling may improve the room, but duct leakage can continue to limit comfort. A complete assessment identifies whether the attic floor, ducts, ventilation, or all three need work.
Signs It Is Time to Address the Ceiling Above Your Upstairs Rooms
Consider scheduling an inspection if your upper floor is consistently warmer or colder than the rest of the home, utility bills have increased without a clear reason, or rooms feel drafty near ceiling fixtures and attic access points. Other warning signs include visible thin spots in attic insulation, insulation that looks wet or flattened, pest evidence, musty odors, and ice or condensation concerns during cold weather.
You may also need an evaluation after roof repairs, storm damage, electrical upgrades, HVAC work, or a rodent infestation. These events can disturb insulation or create openings that were not present before. A focused inspection is usually more cost-effective than repeatedly adjusting the thermostat or replacing HVAC equipment to compensate for a weak building envelope.
A Better Path to a Comfortable Upstairs
Ceiling work is most successful when it follows a clear sequence: identify the source of heat loss or heat gain, correct leaks and damage, address moisture or pest concerns, and then install insulation evenly and safely. That process protects your investment and helps create a cleaner, more comfortable home.
Better Home Insulation provides inspection-led recommendations for homeowners who want to solve upstairs comfort problems without guesswork. A free estimate can clarify whether your home needs air sealing, insulation removal, new insulation, ventilation improvements, or a coordinated plan. A consistently comfortable upstairs should feel like part of your home, not a room everyone avoids when the weather changes.